The Shard: A Deep Dive into Cladding, Design, and Material

Panoramic aerial view of urban London with the Shard skyscraper dominating over Thames river at sunset London, United Kingdom. — Photo by Pitstock
Standing tall over the London skyline, The Shard is not just an architectural landmark—it is a symbol of modern engineering excellence and urban ambition. Designed to reflect the dynamic nature of the city, this 95-storey skyscraper is an unmistakable part of the capital’s identity.
With its glistening glass façade and bold vertical lines, The Shard was designed to resemble a shard of glass piercing the sky. But beneath its striking aesthetic lies a sophisticated blend of structural innovation, choice of materials, and carefully considered cladding systems that make it both beautiful and functional.
This blog explores The Shard’s construction in greater detail—from its design and core materials to the advanced cladding systems used—and takes a closer look at how commercial cladding contractors played a vital role in making this vision a reality.
· Architectural Design and Vision

The Shard was conceived by Italian architect Renzo Piano, who envisioned a “vertical city” that would blend seamlessly into the fabric of London. His goal was to create a building that reflected the past while embracing the future—something that would contribute to the skyline without overpowering it.
At a height of 310 metres, The Shard became the tallest building in the UK upon completion in 2012. It houses offices, restaurants, a five-star hotel, residential apartments, and a public viewing gallery—all stacked vertically in a carefully designed layout. The building’s tapered form helps reduce wind load and provides a lighter visual presence at its summit.
Piano’s design embraced transparency, lightness, and sustainability—principles that directly influenced the building’s extensive use of glass and the advanced cladding solution selected for the façade.
· Materials Used in The Shard
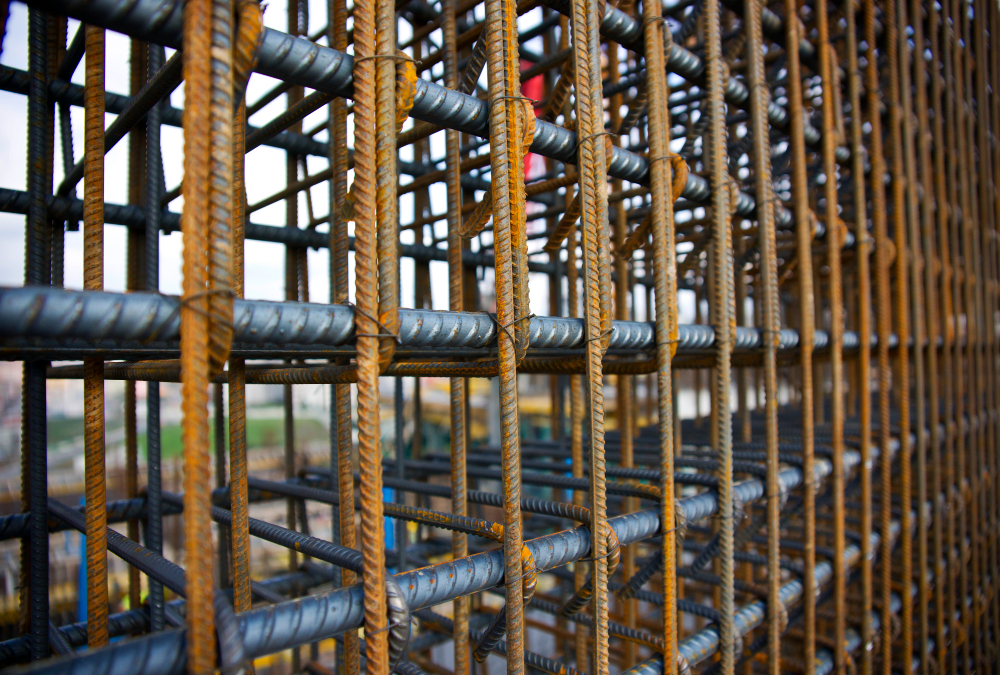
A range of high-performance materials was used to bring The Shard to life. The building’s structural frame consists of a reinforced concrete core surrounded by a steel framework. This combination ensures both stability and flexibility, crucial for a building of such height.
Glass is undoubtedly the most prominent material. Over 11,000 glass panels were installed to form the exterior envelope, covering an area of approximately 56,000 square metres. The use of low-iron glass allows for increased transparency and light transmission, giving the façade its crystal-clear appearance.
Aluminium and stainless steel components were also used extensively in the curtain wall system, selected for their strength, corrosion resistance, and ability to support the sleek, modern aesthetic. These materials also contribute to thermal performance, soundproofing, and long-term durability.
· Cladding System Overview

The Shard’s cladding system is a technical marvel. The building uses a unitised curtain wall system—a modular method where large panels are pre-fabricated and then installed onto the building frame. This approach reduces installation time and ensures higher quality control during manufacturing.
Each panel is made of double-glazed glass with integrated aluminium framing. The glass façade is not purely decorative; it contributes to the building’s environmental efficiency by allowing natural light to penetrate deep into the interior, thereby reducing the need for artificial lighting.
One of the key innovations is the double-skin façade, which helps regulate the internal temperature through natural ventilation. The space between the two layers of glass acts as an insulating buffer, improving thermal performance and reducing energy consumption.
The combination of aesthetics and functionality in The Shard’s cladding system has set a new benchmark for commercial buildings in the UK and beyond.
· Contribution of Commercial Cladding Contractors

While the design and material selection set the tone for a project of this scale, the actual execution would not be possible without the expertise of commercial cladding contractors. These specialists were responsible for engineering, fabricating, and installing the complex façade systems with absolute precision.
In The Shard’s case, contractors had to overcome significant logistical and engineering challenges, including the height of the structure, wind pressure at upper levels, and coordination with other ongoing construction activities. Prefabrication was key to success, allowing components to be manufactured off-site and installed quickly on location with minimal disruption.
Moreover, commercial cladding contractors ensured that every element of the façade met strict UK building regulations for safety, insulation, and fire performance. Their role also extended to post-installation inspection, weather sealing, and long-term maintenance planning.
Such collaboration between architects, engineers, and cladding contractors is critical for modern commercial buildings, where aesthetics, performance, and compliance must align perfectly.
· Engineering Challenges and Innovations

Constructing a building of The Shard’s magnitude presented a unique set of engineering hurdles. One of the major concerns was managing the wind load on the building’s façade. The tapered design helps mitigate wind pressure, but the cladding system still had to be robust enough to withstand extreme weather conditions without compromising on safety or appearance.
Thermal bridging, moisture control, and fire resistance were additional concerns that had to be addressed through the cladding design. To achieve this, the unitised curtain wall system incorporated advanced gaskets, sealants, and insulation layers between panel joints.
Innovative technology such as 3D modelling and BIM (Building Information Modelling) allowed architects and contractors to visualise the cladding system in detail before physical installation. This significantly reduced errors, improved coordination, and streamlined the construction timeline.
In addition to structural performance, ongoing maintenance through specialist cladding cleaning services was considered vital to preserve both the aesthetic and functional integrity of the façade over time. These services ensure that dirt, pollution, and organic growth do not compromise the building’s iconic appearance or performance.
All these advancements contribute not just to The Shard’s durability but also to its role as a benchmark for innovation in commercial cladding and façade engineering.
· The Shard’s Influence on Modern Commercial Buildings

The Shard has had a profound influence on the design and construction of commercial buildings across the UK. It has proven that skyscrapers can be both environmentally responsible and architecturally striking, without compromising on functionality.
The project set new standards in the use of glass façades, modular cladding systems, and collaborative design-build models. As a result, many developers now look to similar solutions—particularly high-performance cladding systems—when planning large-scale commercial buildings.
Modern commercial developments increasingly consult commercial cladding contractors early in the design phase to ensure seamless integration of façade systems. The lessons learned from The Shard have helped streamline future projects, reduce energy costs, and improve building lifespans.
· Conclusion
The Shard stands as a testament to what can be achieved when visionary design, advanced materials, and expert craftsmanship come together. From the glinting glass panels to the intricate cladding systems behind them, every element was chosen with purpose and precision.
Through its use of premium materials and a highly advanced curtain wall system, The Shard not only meets but exceeds expectations for modern high-rise construction. The role of commercial cladding contractors in executing this vision cannot be overstated—they turned complex design ideas into tangible, high-performing realities.
As commercial architecture continues to evolve, the story of The Shard offers valuable insights into the importance of careful material selection, engineered cladding solutions, and strong contractor collaboration.