Steel Glazing Systems Gain Ground as Developers Prioritise Performance and Precision
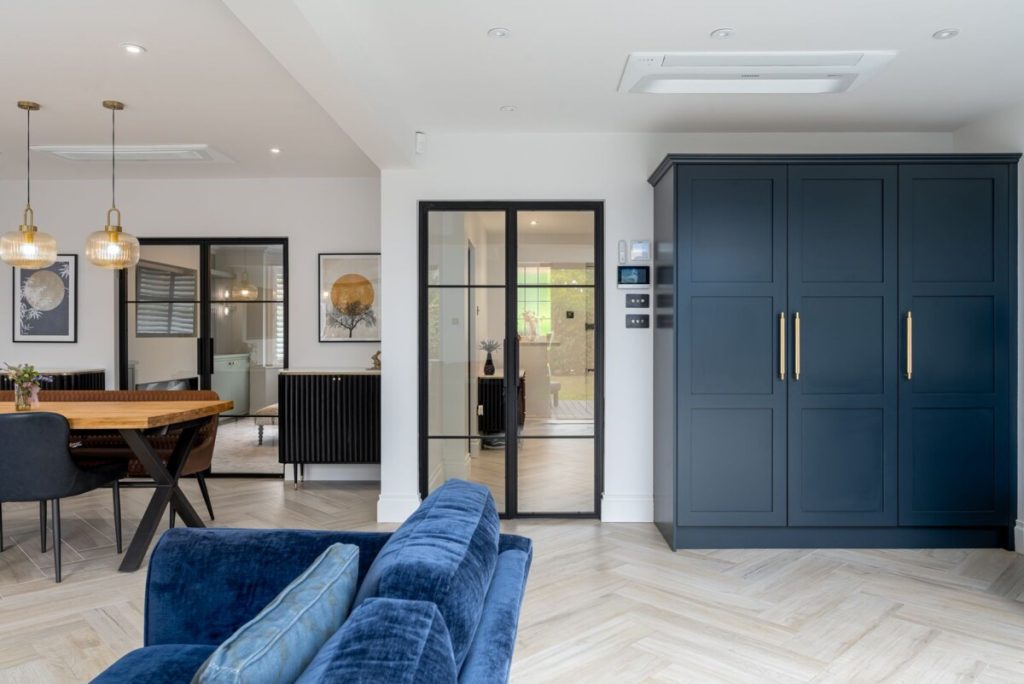
Across the UK construction sector, material selection is increasingly driven by performance, programme reliability, and long-term durability rather than aesthetics alone. One product category now moving firmly into the mainstream of high-end residential and mixed-use projects is bespoke architectural steel glazing.
Steel-framed doors and internal partitions – traditionally associated with heritage refurbishments and niche architectural projects — are now being specified earlier in the design process. Contractors and architects cite improved manufacturing precision, installation predictability, and lifecycle value as key reasons for adoption.
Specialist fabricator Insteel UK reports a noticeable shift in enquiries from main contractors and developers seeking alternatives to aluminium systems in premium residential schemes.
“Five years ago we were usually brought in late, once layouts were finalised,” says founder Agnes Mikulska. “Now we’re often involved at design stage because teams want dimensional accuracy locked in before second fix begins.”
Precision Manufacturing and Installation Accuracy
Unlike modular aluminium products, bespoke steel systems are fabricated to exact opening dimensions following detailed site surveys. This reduces tolerance gaps and minimises on-site adjustments, which can otherwise delay fit-out stages.
Each frame is manufactured from welded steel profiles and factory finished before delivery, allowing installers to position pre-assembled units with minimal modification. For project managers, this provides greater certainty around sequencing, particularly where flooring, joinery, and kitchen installations depend on final aperture accuracy.
“The biggest benefit for contractors is predictability,” Mikulska explains. “Once the opening is prepared correctly, the frame fits exactly as intended. There’s very little remedial work compared to adjustable systems.”
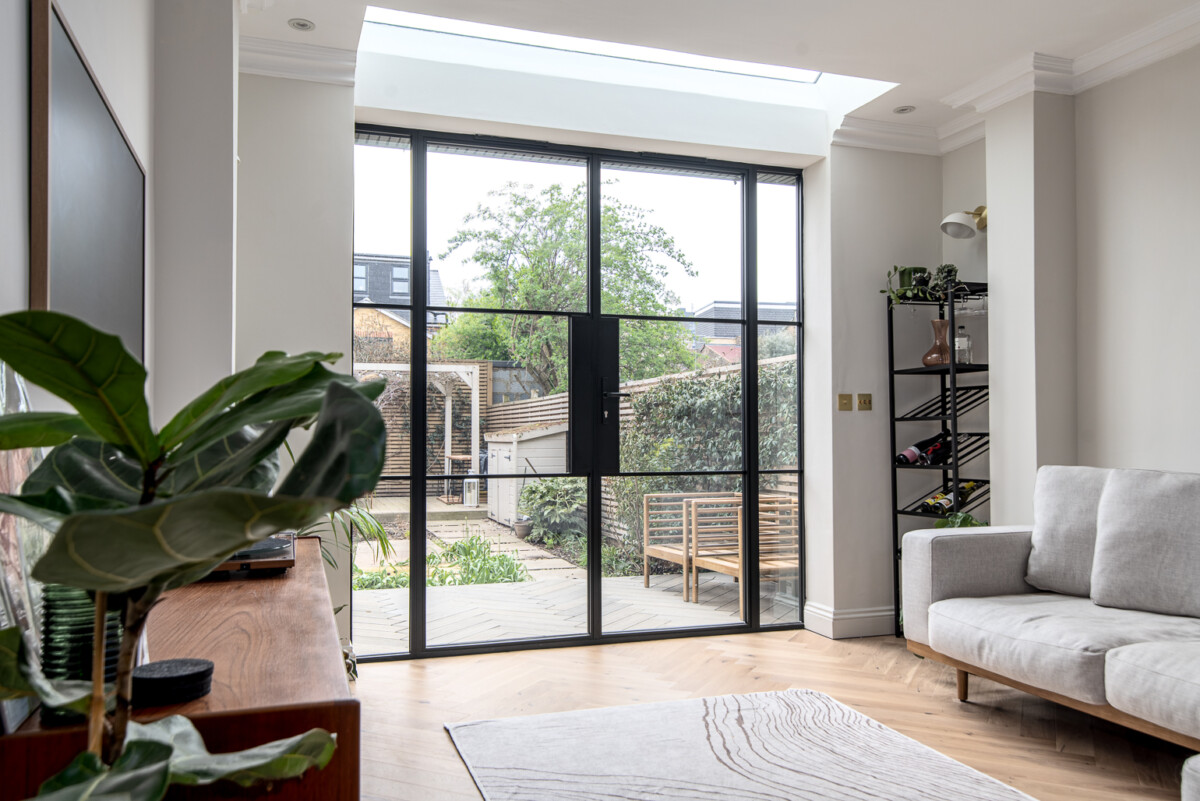
The slender structural capacity of steel also allows for larger glazed panels without increasing frame depth. From a construction perspective, this enables clearer coordination with ceiling lines, bulkheads, and service routes.
Structural Benefits in Refurbishment Projects
Steel partitions are increasingly used as an alternative to removing load-bearing masonry during refurbishment. By introducing glazed steel screens, contractors can maintain structural stability while achieving open-plan layouts demanded by modern buyers.
This approach can avoid additional structural steelwork, reduce temporary works, and limit disruption to adjoining properties – a major advantage in dense urban sites.
“In many refurbishments the goal isn’t removing structure, it’s visually opening space,” says Mikulska. “Steel allows you to keep the building stable while still delivering openness.”
Because the material offers high rigidity, deflection across wider spans remains minimal. This makes it suitable for heavy doors and pivot mechanisms without compromising alignment over time.
Durability and Lifecycle Considerations
From a maintenance perspective, powder-coated or patinated steel offers long service life with minimal adjustment compared to timber systems prone to movement or aluminium systems susceptible to denting. Hinges and hardware are welded or mechanically integrated into the frame, reducing wear at fixing points.
Developers focusing on build quality – particularly in prime and super-prime sectors, are increasingly favouring materials that reduce post-handover defects.
“We’re seeing developers prioritise fewer call-backs rather than lowest upfront cost,” Mikulska notes. “Steel keeps its tolerances and finish, so it supports long-term quality.”
Programme and Coordination Advantages
Early collaboration between fabricator, architect, and contractor is key to successful integration. Steel systems require accurate opening preparation but, once coordinated, can streamline later trades by defining final wall lines early in the programme.
Manufacturers such as Insteel now regularly attend pre-construction design meetings to align details with joinery, flooring transitions, and MEP routes – eflecting a broader move toward specialist contractor involvement earlier in the build sequence.
As expectations around finish quality continue to rise, architectural steel is moving from a niche feature to a standard specification in high-value developments – valued not only for aesthetics, but for reliability in delivery and performance over time.