What Is a Cat A and Cat B Office Space?
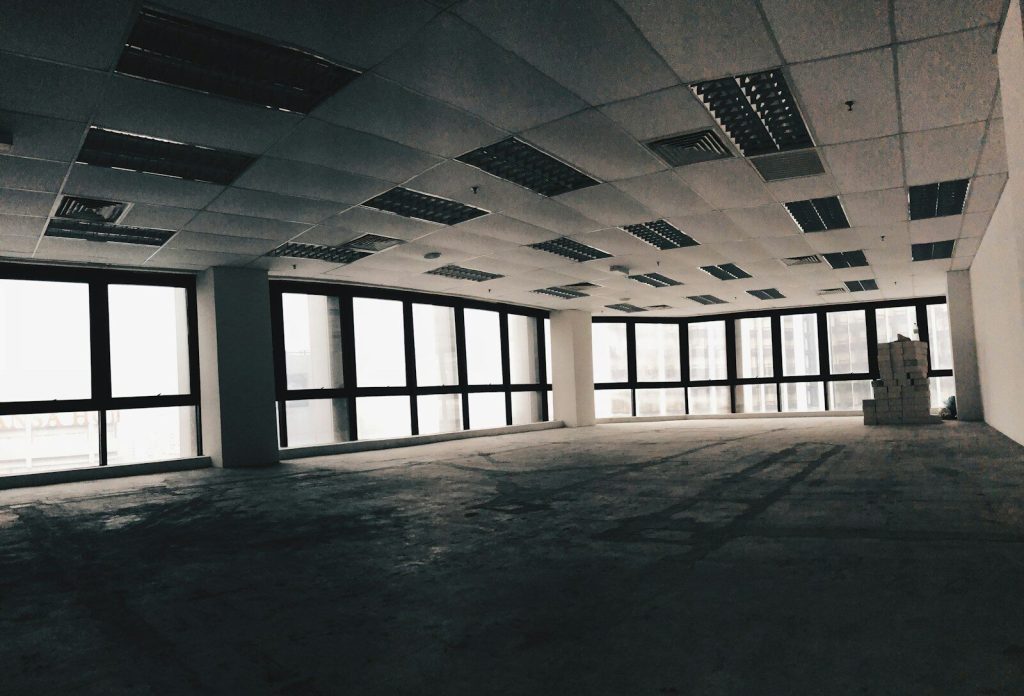
Cat A office space provides the basic building services and infrastructure, creating a blank canvas for a tenant. Cat B office space is fully fitted out with features such as partitions, meeting rooms, furniture, finishes and branding, making it ready for a business to use.
Understanding the difference between Cat A and Cat B office space can make planning a new workplace much easier and help you estimate the cost of refurbishing an office. These terms describe different stages of an office fit-out, from a basic blank canvas to a fully finished workplace designed around a particular business.
With working habits continuing to change, choosing the right type of office space can also have a major impact on budget, design and how quickly a business can move in.
What is a Cat A office space?
A Cat A office is a basic, finished commercial space that provides the foundations for a tenant to create their own workplace.
It is usually prepared by the landlord or developer and is designed to be suitable for letting. It will normally have essential services such as heating and ventilation, lighting, electrical supplies, fire safety systems, raised floors and suspended ceilings.
However, a Cat A office is not usually ready for a business to move straight into. It is better thought of as a blank canvas.
What does Cat A include?
A typical Cat A specification provides the basic infrastructure needed for an office to function, while leaving the internal design decisions to the tenant.
This can include mechanical and electrical services, basic lighting, ceilings, floors, fire detection, air conditioning and other essential building services. The exact specification can vary, so tenants should always check what is included before agreeing to a lease.
There will generally be no company branding, bespoke meeting rooms, fitted kitchen, desks or detailed workplace layout.
What is a Cat B office space?
A Cat B office takes the basic Cat A space and turns it into a complete working environment designed for a particular business.
This is where the office starts to reflect how a company works, from its meeting rooms and breakout areas to its furniture, finishes, technology and branding. Cat B work is normally commissioned by the tenant.
A Cat B fit-out can therefore be highly personalised. One business may want a large open-plan workspace, while another may need more private rooms, collaboration areas or specialist facilities.
What does Cat B include?
Cat B covers the elements that make an office practical and comfortable for everyday use.
It can include internal partitions, meeting rooms, reception areas, kitchens, flooring, furniture, lighting, IT infrastructure, acoustic treatments, decorative finishes and company branding.
The aim is to create a workplace that is ready for employees to use rather than simply a space that is ready to be fitted out.
Cat A vs Cat B: what is the difference?
The simplest way to understand the difference is that Cat A creates the foundation, while Cat B creates the finished workplace.
Cat A is generally a landlord-led, neutral specification. Cat B is usually a tenant-led project that adds the layout, finishes, furniture and features needed by a specific organisation.
There is also no single universal definition of exactly what must be included in every Cat A or Cat B project, so the agreed specification is important.
How much does a Cat B fit-out cost?
The cost of a Cat B fit-out can vary significantly depending on the size of the office, location, materials, technology and level of finish.
As a broad UK guide, one current industry source puts Cat A building costs as £45 to £60 per square foot and B building costs at around £60 to £200 per square foot, before furniture, with Central London generally towards the higher end.
This means careful planning is important before work begins, particularly when setting a realistic budget.
Why does office design matter?
The workplace needs to support the way people work today, rather than simply providing rows of desks.
This can influence the design of a Cat B office, with businesses increasingly considering meeting spaces, collaboration areas, quiet rooms and flexible workstations alongside traditional desks.
What is Cat A+?
Cat A+ sits between Cat A and Cat B and is becoming another option for businesses looking for a more ready-to-use office.
It typically adds some features associated with Cat B, such as meeting rooms, kitchens, furniture or basic finishes, while keeping the space relatively flexible. This can reduce the amount of work a tenant needs to complete before moving in.
Which office space is right for you?
The right choice depends on how much control, customisation and investment a business wants to make.
Cat A gives tenants greater freedom to create their own workplace from the ground up, while Cat B provides a finished office tailored to their needs. Cat A+ offers a middle ground for businesses that want a quicker and simpler move.
Understanding these differences early can make it easier to plan the project, control costs and create an office that works for the people using it.